





Address
80-15b 168th Street, Jamaica Estates, NY
Price
$ 1,238,888
Property Attributes
- MLS#1045423
- TypeSingle Family
- Listing Status Active
- CountyQUEENS
- CityJamaica Estates
- Zip11432
- StyleColonial
- Year Built1950
- Taxes$ 9421
- Price$ 1,238,888
- Bedrooms5
- Full Bathrooms3
- Half Bathrooms0
- Sqr Footage3500
- Lot Size35500 Acres
Data Source:
Listings courtesy of OneKey® MLS as distributed by MLS GRID
Property Description
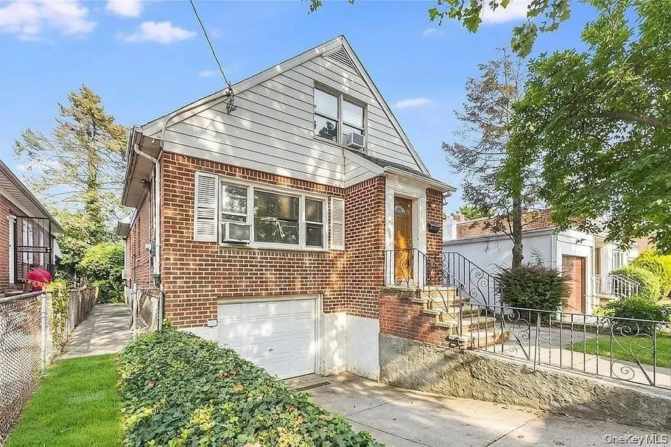
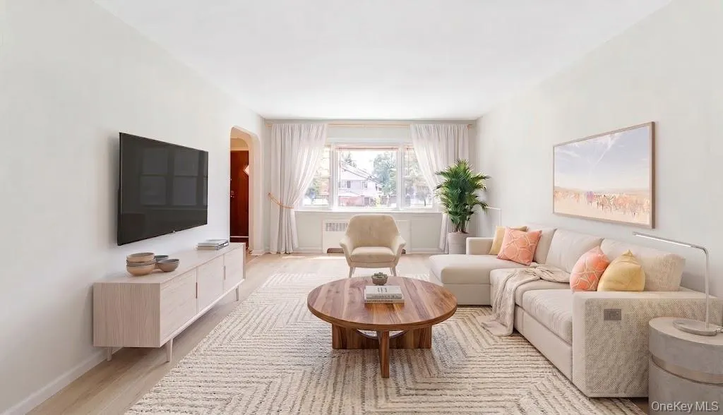
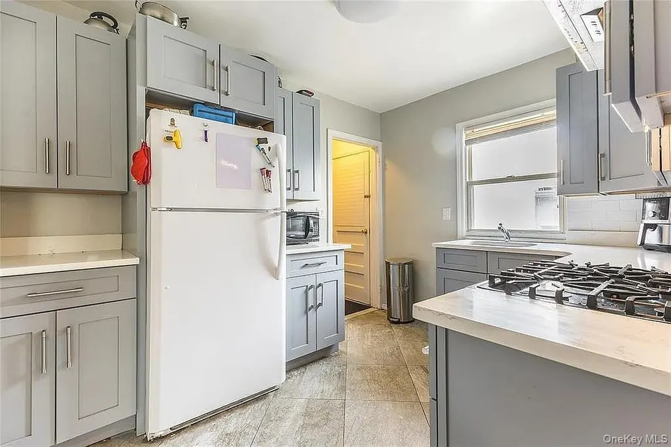
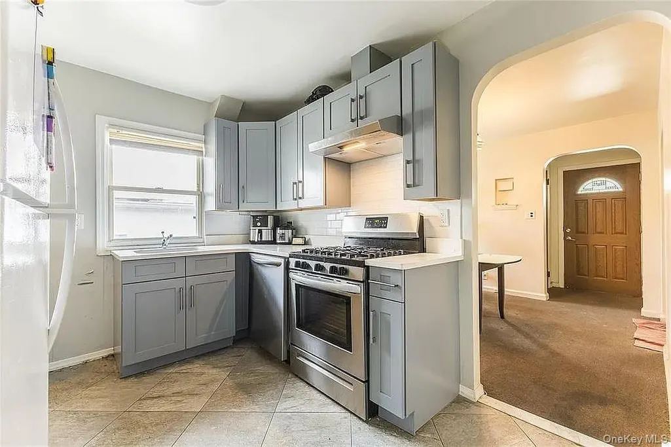
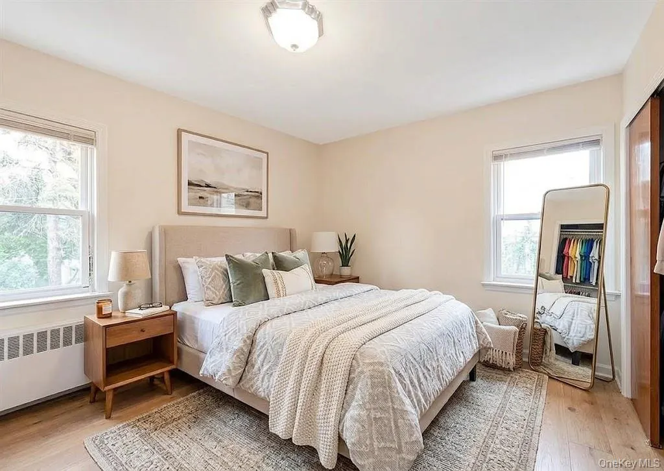
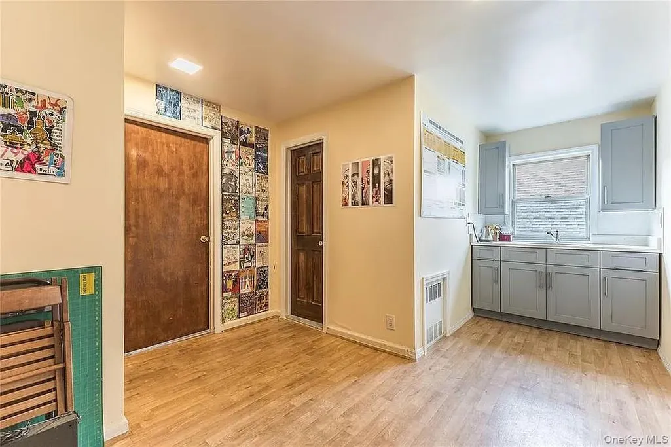
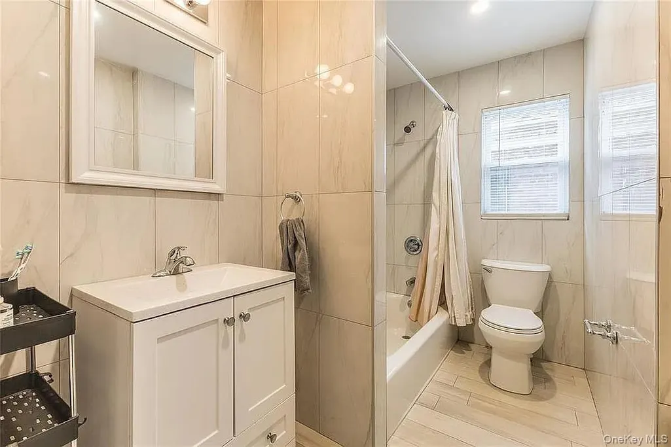
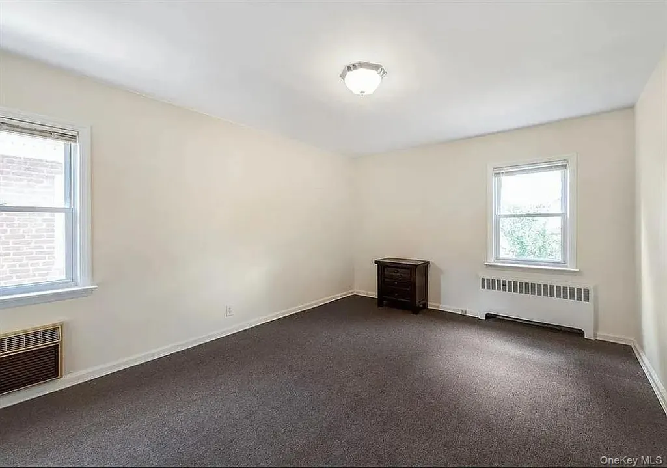
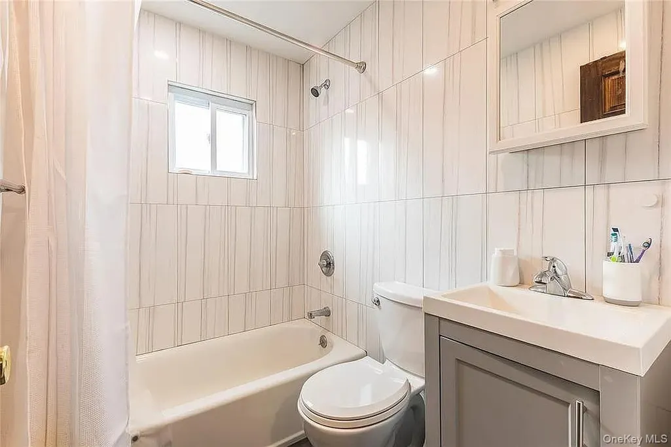
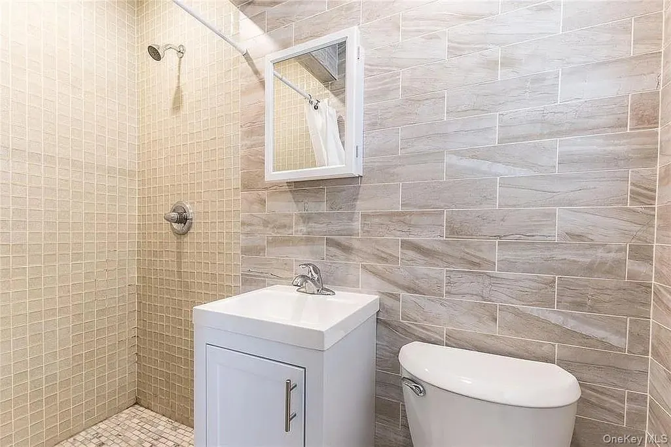
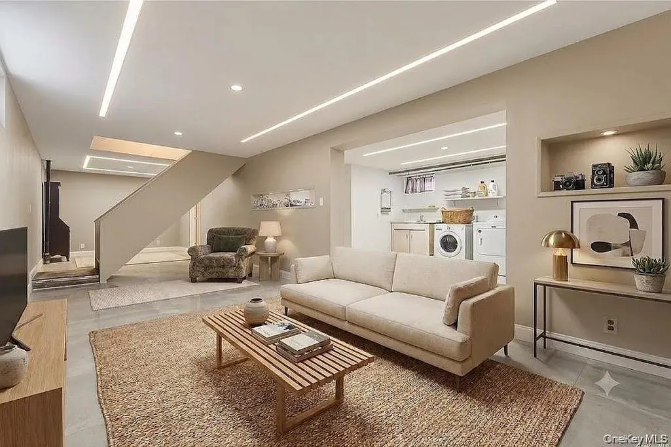
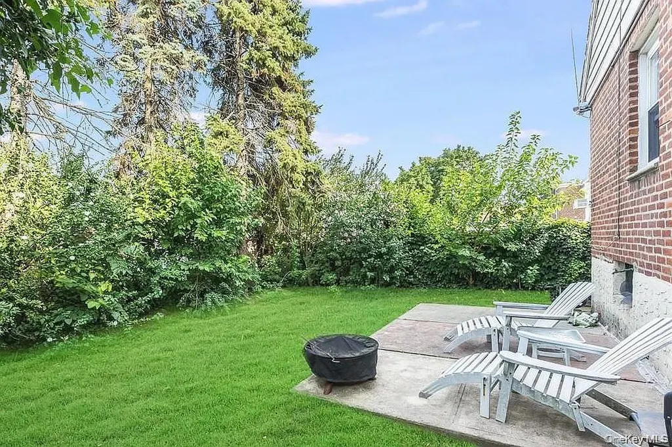
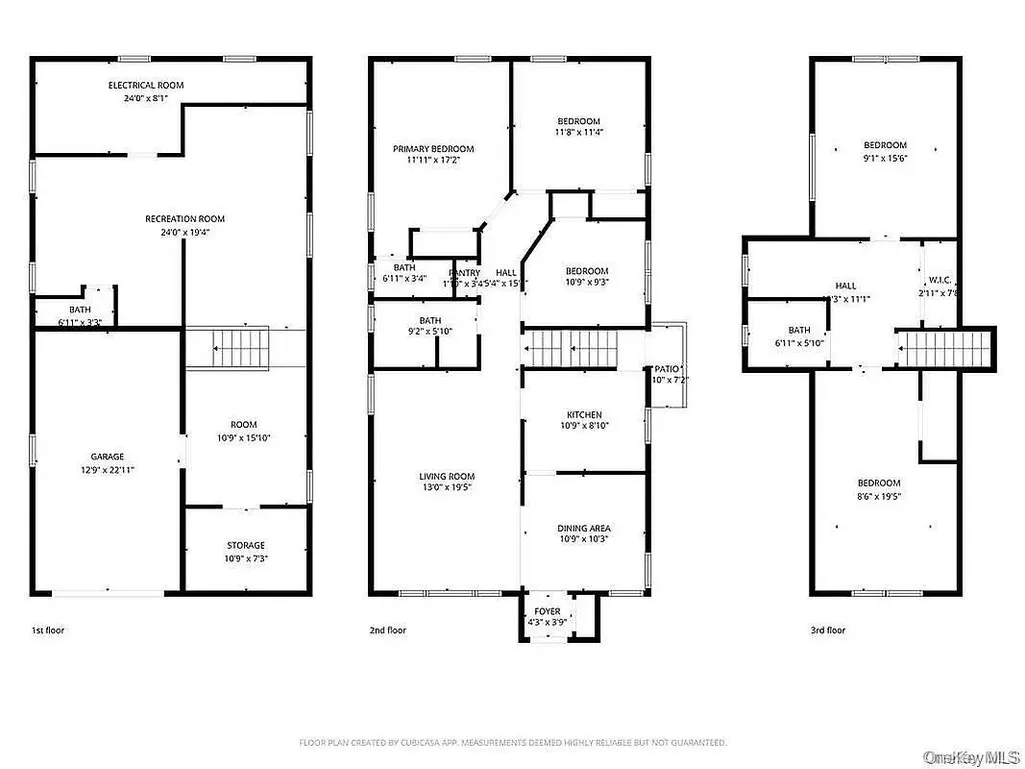
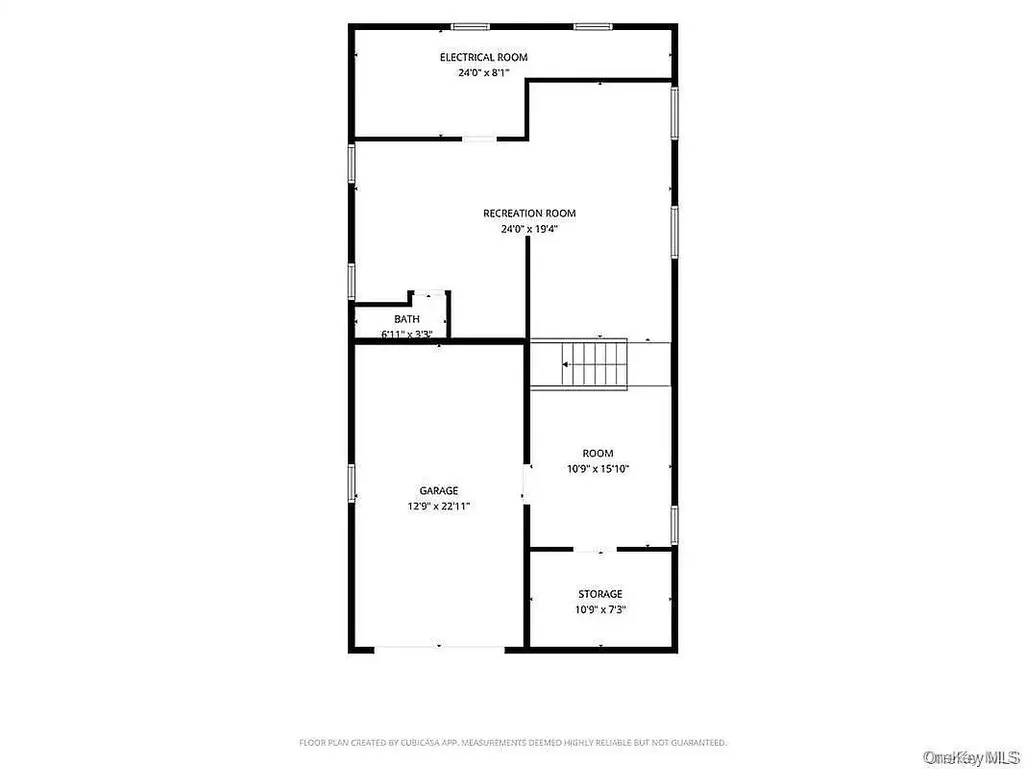
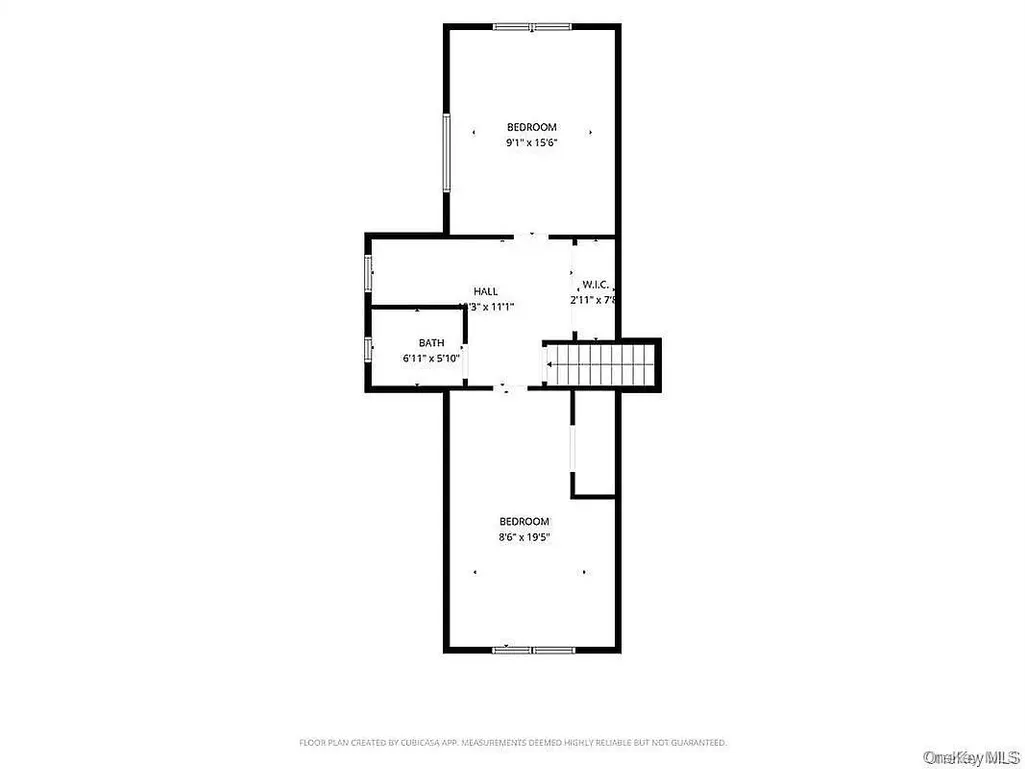
Charm, Convenience, Community! Nestled within the prestigious enclave of Jamaica Estates, this single family brick cape style home offers you an excellent location, a desirable layout & a great value for this rarely found opportunity! Situated on a 35.5' x 100' lot size, this 25’ x 47’ structure size home has an attached one car garage & three smartly designed floorplans. Whether you wake up & take in the sunrise from the upper bedroom setting, overlooking the grounds, or simply cozy up in the living room with a glass of wine after a long day's work, this home will certainly feel like the castle you've always longed for. Don't miss out on this extraordinary opportunity of making this home your own! First Level: Entry Foyer, Living Room, Formal Dining Room & newly renovated Kitchen, followed by a Full Bath leading to the sleeping quarters where you will find three well sized bedrooms of which one is the Master Bedroom En Suite with an additional Full Bath. Second Floor: A spacious landing welcomes you to a well-positioned wet bar setting, splitting the floor into two additional spacious bedrooms, in addition to a smartly placed third Full Bath setting. Lower Level: One can conveniently access the lower level from right off of the kitchen area, which will lead you down into a spacious partially finished recreation/ family room to your left. A conveniently placed laundry room is easily accessible off of the adjacent side where there is also plumbing to allow for an additional bath & mechanical room to the opposite side. There is another wide-open space to the right of the staircase which leads to a tool room on one side & a one car garage on the other.
| Elementary School | Middle School | High School |
|---|---|---|
| Ps 131 Abigail Adams Elementary School | Is 238 Susan B Anthony Academy Middle School | Cambria Heights Academy High School |
| Price History | |
|---|---|
| 9/1/2026 | Listed $1,238,888 |
General Features
| Sewer | Public Sewer |
|---|---|
| Heating | Natural Gas |
| Cooling | Wall/Window Unit(s) |
| Utilities | Cable Connected,Electricity Connected,Natural Gas Connected,Phone Available,Propane,Sewer Connected,Trash Collection Public,Water Connected |
| Appliances | Dishwasher,Gas Oven,Microwave,Refrigerator,Stainless Steel Appliance(s) |
| Garage Spaces | 1 |
| Patio/Porch Features | Patio |
| Architectural Style | Colonial |
| Construction Materials | Brick |
| Year Built | 1950 |
| Property Subtype | Single Family Residence |
| Tax Year | 2025 |
| Parcel Number | 0719-0043 |
| County | Queens |
| Property Type | Residential |
| HOA | No |
| Garage Y/N | Yes |
| Total Rooms | 10 |
| Full Baths | 3 |
| Directions | Waze! |
| High School | Cambria Heights Academy |
| City | New York |
| Senior Community Y/N | No |
| High School District | Queens 29 |
| Carport Y/N | No |
| Elementary School | Ps 131 Abigail Adams |
| Property Attached Y/N | No |
| Tax Annual Amount | 9421 |
| Middle/Junior High School | Is 238 Susan B Anthony Academy |
| Additional Parcels Y/N | No |
| Building Area Units | Square Feet |
| Standard Status | Active |
| Middle/Junior School District | Queens 29 |
| Elementary School District | Queens 29 |
| PostalCity | Jamaica Estates |
| AttributionContact | 718-206-1340 |
| Listing Appliances | Dishwasher, Gas Oven, Microwave, Refrigerator, Stainless Steel Appliance(s) |
Interior Features
| Interior Amenities | First Floor Bedroom,Entrance Foyer,Formal Dining,High Ceilings,Open Kitchen,Primary Bathroom,Quartz/Quartzite Counters |
|---|---|
| Basement | Full,Partially Finished,Walk-Out Access |
| Flooring | Combination,Hardwood |
| Formal Dining | Yes |
| Basement Features | Full, Partially Finished, Walk-Out Access |
| Basement (Y/N) | Yes |
| Fireplace Y/N | No |
| Total Bedrooms | 5 |
| Total Baths | 3 |
| General Features | First Floor Bedroom,Entrance Foyer,Formal Dining,High Ceilings,Open Kitchen,Primary Bathroom,Quartz/Quartzite Counters |
| Entrance Foyer | Yes |
Exterior Features
| Parking Features | Attached,Driveway,Garage |
|---|---|
| Water Source | Public |
| Parking Features | Attached, Driveway, Garage |
| Waterfront Y/N | No |
| Horse Y/N | No |
Amenities
- Foreclosure
- Views
- Short Sale
- New Construction
- Adult 55+
- Lease To Own
- No HOA Fees
- Furnished
- Primary On Main
- Air Conditioning
- Seller Finance
- Green
- Fixer Upper
- Horse
- Golf
- Fireplace
- Deck
- Garage
- Basement
- Pool
Property vs Single Family Average in 11432
Price
Taxes
Year Built
Visits
 OneKey® MLS required Copyright, Source of Data and Disclaimer for IDX display
Information Copyright 2026, OneKey® MLS. All Rights Reserved.
The source of the displayed data is either the property owner or public record provided by non-governmental third parties. It is believed to be reliable but not guaranteed. This information is provided exclusively for consumers' personal, non-commercial use.
The data relating to real estate for sale on this website comes in part from the
OneKey® MLS required Copyright, Source of Data and Disclaimer for IDX display
Information Copyright 2026, OneKey® MLS. All Rights Reserved.
The source of the displayed data is either the property owner or public record provided by non-governmental third parties. It is believed to be reliable but not guaranteed. This information is provided exclusively for consumers' personal, non-commercial use.
The data relating to real estate for sale on this website comes in part from the
